Save
Ask
Tour
Hide
Share
$295,000
7 Days On Site

385 CLUB MANOR DRIVE
SUN CITY CENTER, FL 33573

For Sale|Single Family Residence|Active
2
Beds
2
Total Baths
2
Full Baths
1,815
SqFt
$163
/SqFt
1977
Built
Subdivision:
CLUB MANOR UNIT 38 B
County:
Hillsborough
Call Now: (647) 360-6433
Is this the listing for you? We can help make it yours.
(647) 360-6433
385 CLUB MANOR DRIVE385 CLUB MANOR DRIVE385 CLUB MANOR DRIVE385 CLUB MANOR DRIVE
Save
Ask
Tour
Hide
Share

Mortgage Calculator

Monthly Payment (Est.)

Enter an interest rate to see your estimated monthly payment.
Calculator powered by Showcase IDX, a Constellation1 Company. Copyright ©2026 Information is deemed reliable but not guaranteed.

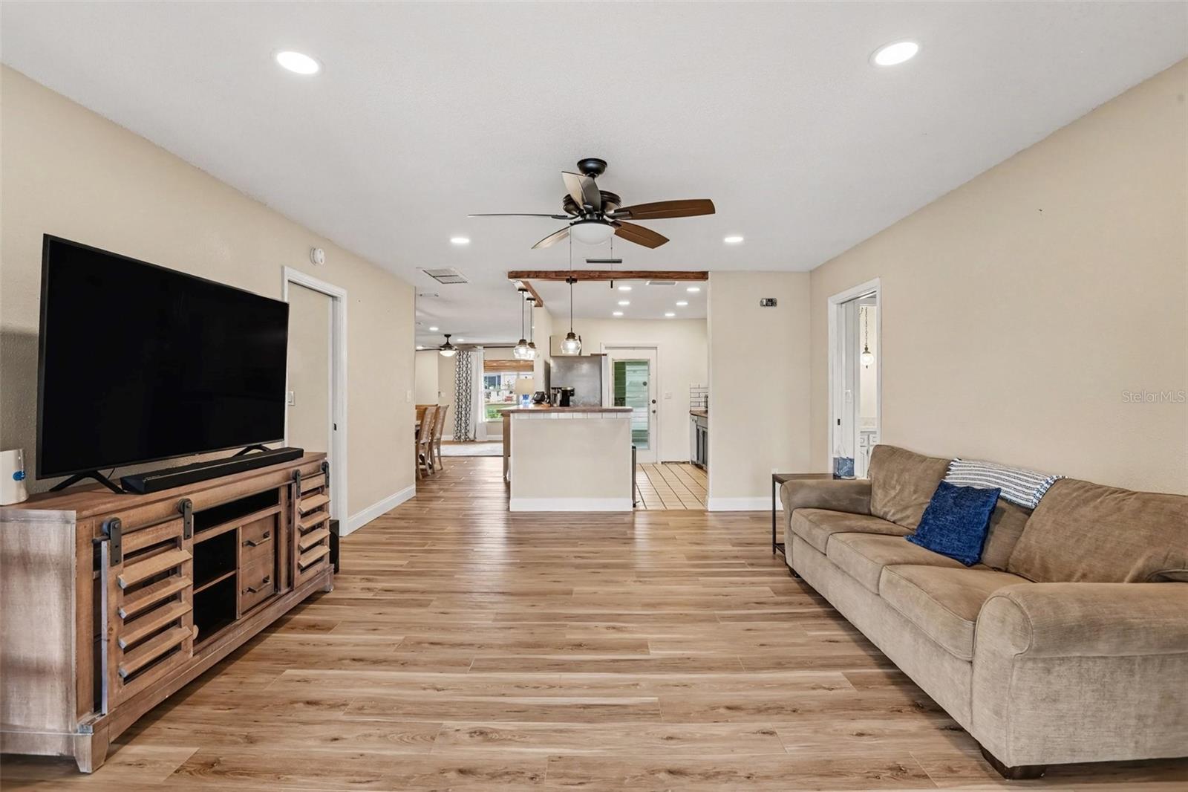
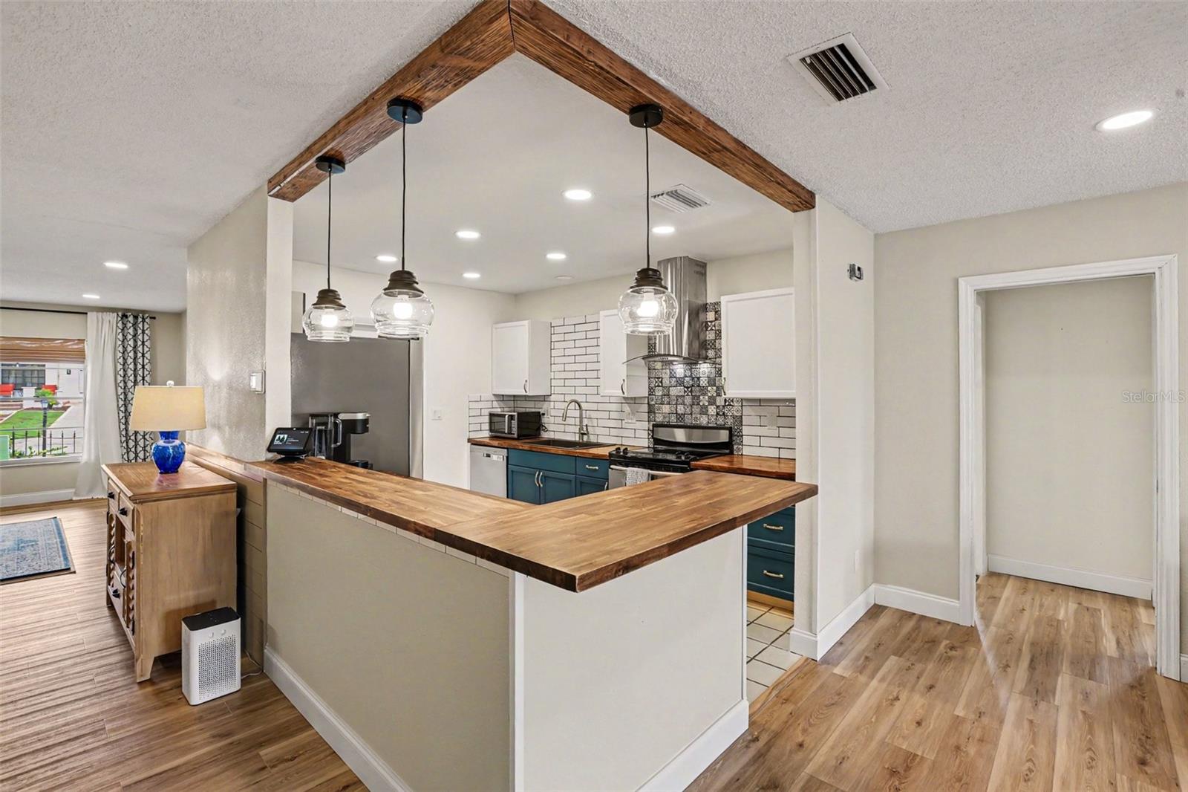
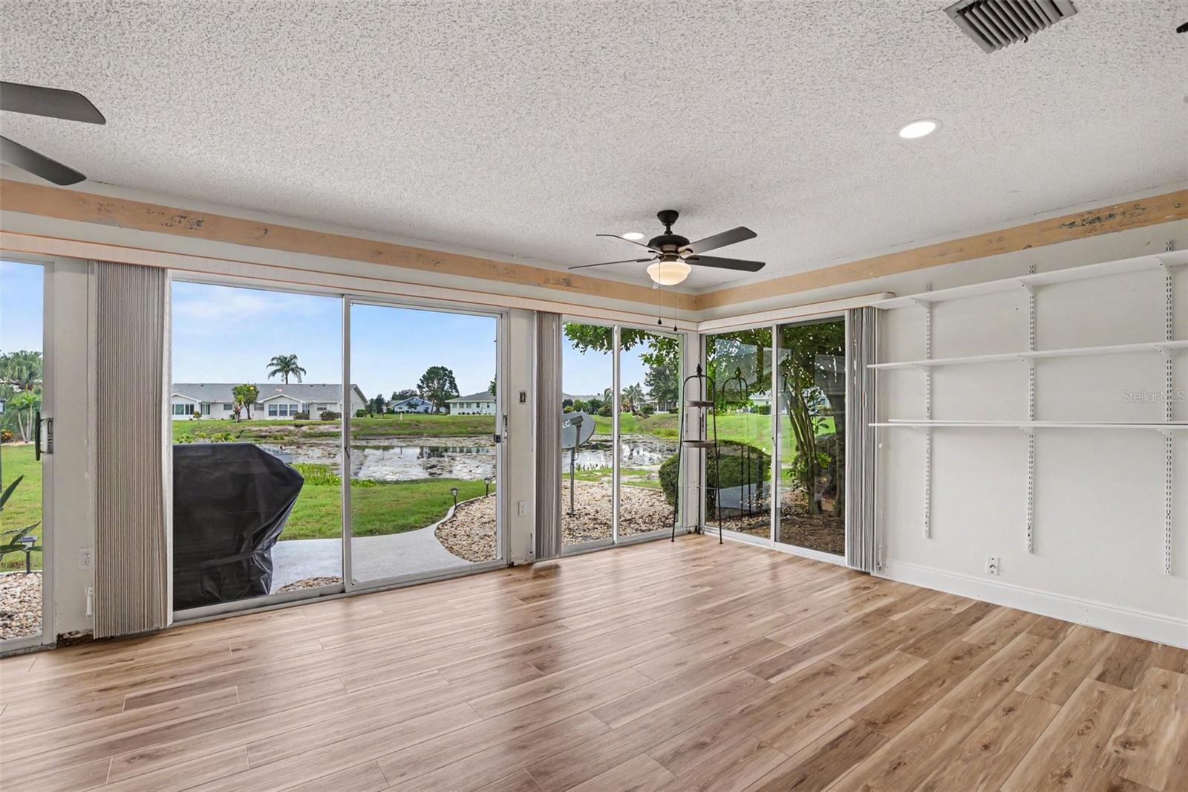
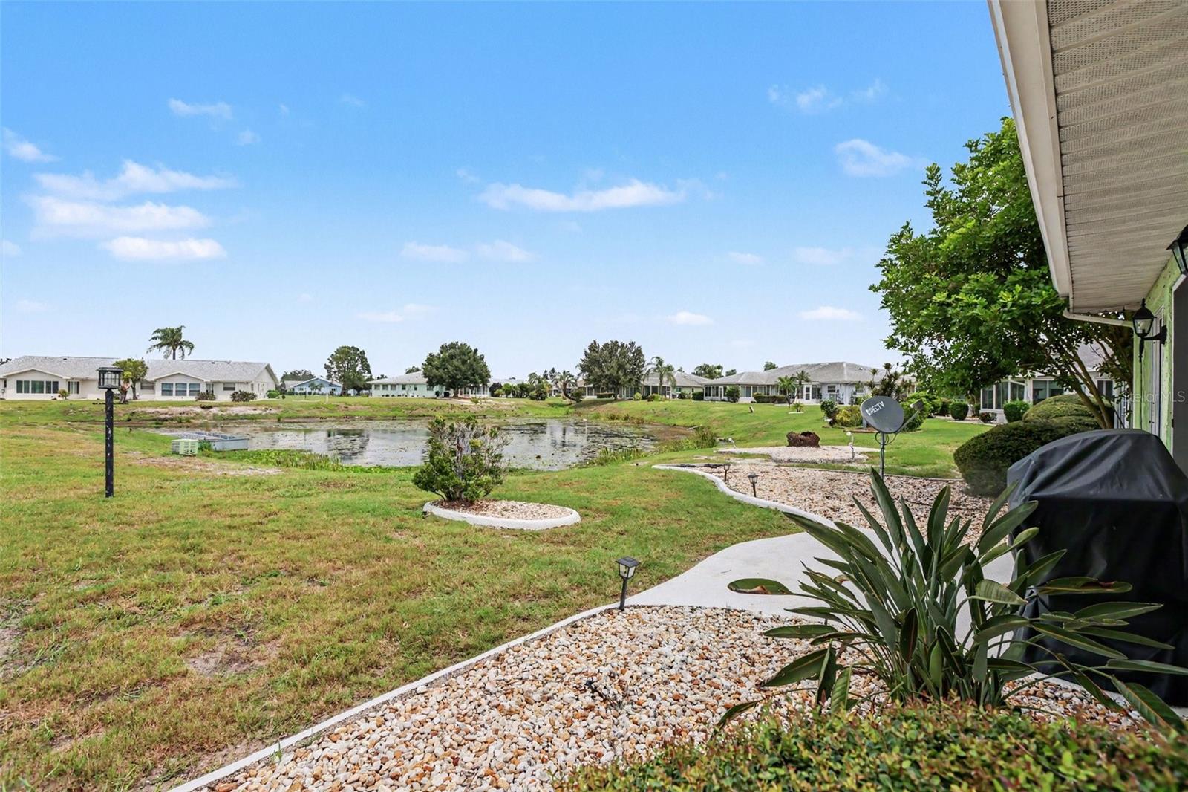
Welcome to this beautifully updated home offering the perfect blend of comfort, style, and easy Florida living in the heart of Sun City Center’s active 55+ community. With NO CDD, LOW HOA fees and a 7 year old ROOF, this move-in-ready home is an exceptional opportunity! Step inside and you’ll immediately appreciate the extensive updates and beautiful finishes throughout. This 2 bed, 2 bath home has 1815 sq ft for ample living space. The bright, inviting interior flows into a large, air-conditioned Florida room, providing valuable additional living space to relax, entertain, or simply enjoy the peaceful surroundings year-round. One of the highlights of this home is the **tranquil pond view, creating a wonderful backdrop for your morning coffee or evening wind-down. With thoughtful updates already completed, you can move right in and start enjoying the Florida lifestyle without a long list of projects. Located in highly desirable Sun City Center, residents enjoy an active 55+ lifestyle with an abundance of recreational and social opportunities. This one checks all the boxes!

Save
Ask
Tour
Hide
Share
Listing Snapshot
Price 
$295,000
Days On Site 
7 Days
Bedrooms 
2
Inside Area (SqFt) 
1,815 sqft
Total Baths 
2
Full Baths 
2
Partial Baths 
N/A
Lot Size 
0.22 Acres
Year Built 
1977
MLS® Number 
TB8548235
Status 
Active
Property Tax 
$3,991
HOA/Condo/Coop Fees 
$117.83 monthly
Sq Ft Source 
Public Records
Friends & Family
Recent Activity
yesterdayListing updated with changes from the MLS®
a week agoListing first seen on site
General Features
Acres 
0.22
Attached Garage 
Yes
Direction Faces 
South
Foundation 
Slab
Garage 
Yes
Garage Spaces 
2
Levels 
One
Parking 
Attached
Pets 
Yes
Property Sub Type 
Single Family Residence
Security 
Smoke Detector(s)
Sewer 
Public Sewer
SqFt Total 
2399
Utilities 
Cable AvailableCable ConnectedElectricity ConnectedSewer ConnectedWater Connected
Water Source 
Public
Zoning 
PD-MU
Interior Features
Appliances 
Convection OvenDishwasherDisposalDryerElectric Water HeaterExhaust FanIce MakerRangeRange HoodRefrigeratorWasherWater PurifierWater Softener
Cooling 
Central Air
Flooring 
Ceramic TileLaminateTileVinyl
Furnished 
Unfurnished
Heating 
Central
Interior 
Walk-In Closet(s)
Laundry Features 
Laundry Room
Window Features 
Window CoveringsAluminum FramesBlindsDouble Pane WindowsDrapesENERGY STAR Qualified WindowsInsulated WindowsWindow Treatments
Bathroom 2 
Dimensions - 12x12Level - First
Family Room 
Dimensions - 15x14Level - First
Florida Room 
Dimensions - 22x12Level - First
Kitchen 
Level - First
Living Room 
Dimensions - 20x24Level - First
Master Bedroom 
Dimensions - 13x12Level - First
Save
Ask
Tour
Hide
Share
Exterior Features
Construction Details 
Stucco
Lot Features 
Corner Lot
Patio And Porch 
Enclosed
Roof 
Shingle
View 
PondWater
Waterview 
PondWater
Windows/Doors 
Window CoveringsAluminum FramesBlindsDouble Pane WindowsDrapesENERGY STAR Qualified WindowsInsulated WindowsWindow Treatments
Community Features
Association Amenities 
Basketball CourtClubhouseFitness CenterMaintenanceParkPoolRecreation FacilitiesSecurityShuffleboard CourtSpa/Hot TubTennis Court(s)
Association Fee 
$267.0
Association Fee Frequency 
Quarterly
Additional Association Fee 
$346.0
Additional Association Fee Frequency 
Annually
Community Features 
ClubhouseFitness CenterParkPoolRestaurantSidewalksTennis Court(s)
MLS Area 
33573 - Sun City Center / Ruskin
Senior Community 
Yes
Township 
32
Financing Terms Available 
CashConventionalFHAVA Loan
Roads 
Asphalt
Schools
School District
Unknown
Elementary School
Cypress Creek-HB
Middle School
Shields-HB
High School
Lennard-HB
Listing courtesy of MARK SPAIN REAL ESTATE (503) 753-6522


Listing information is provided by Participants of the Stellar MLS. IDX information is provided exclusively for personal, non-commercial use, and may not be used for any purpose other than to identify prospective properties consumers may be interested in purchasing. Information is deemed reliable but not guaranteed. Properties displayed may be listed or sold by various participants in the MLS Copyright 2026, Stellar MLS.
Last checked: 2026-09-21 07:41 AM EDT

Neighborhood & Commute
Source: Walkscore
Disclosure: Community information and market data powered by Constellation Data Labs. Information is deemed reliable but not guaranteed.
Save
Ask
Tour
Hide
Share